Outdoor spaces — An invitation to contemplation
EscalquensIndividual housesNovember 2025
PROJECT INFORMATION
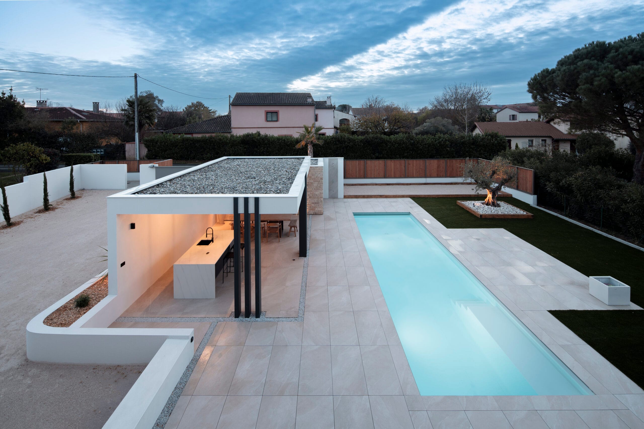
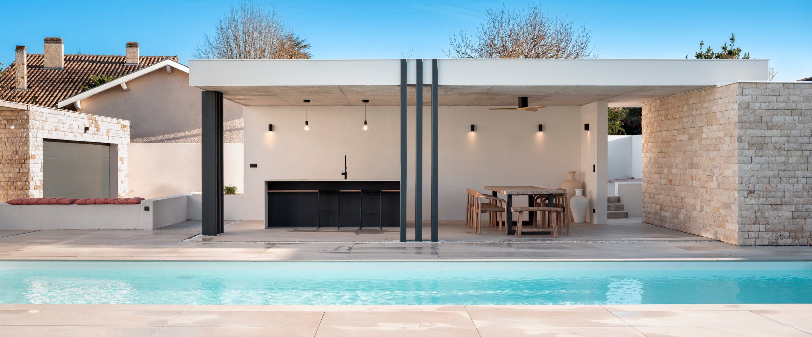
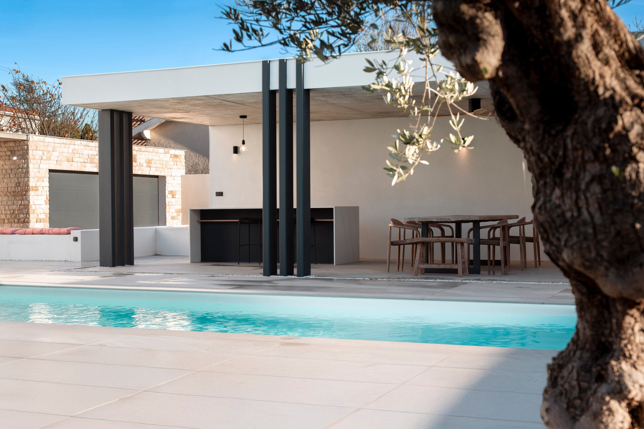
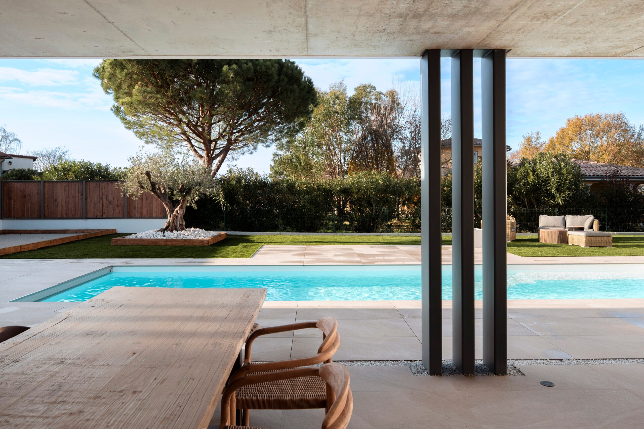
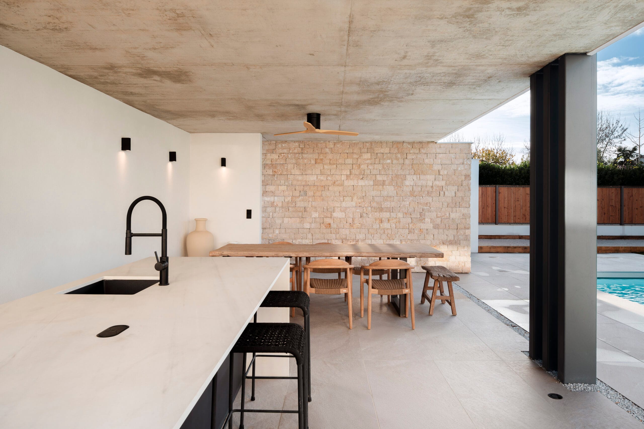
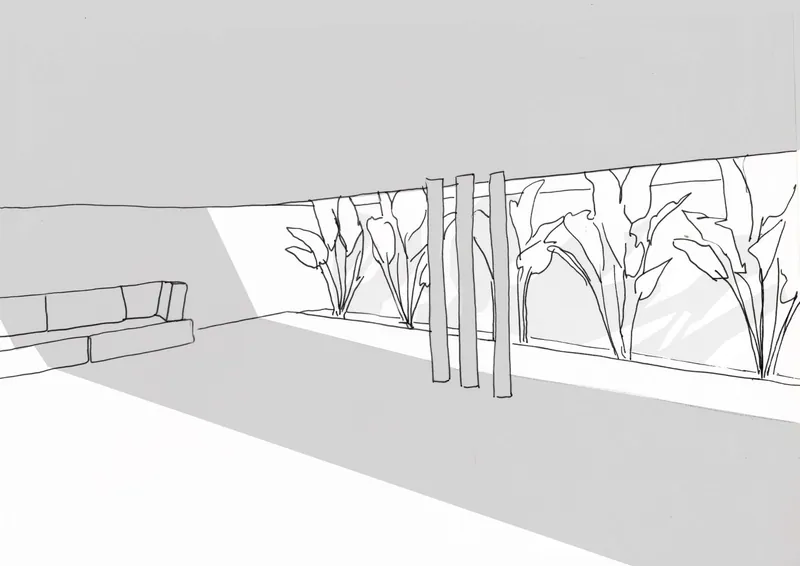
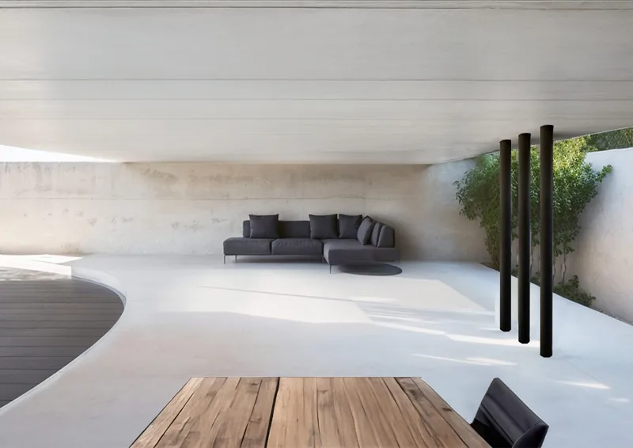
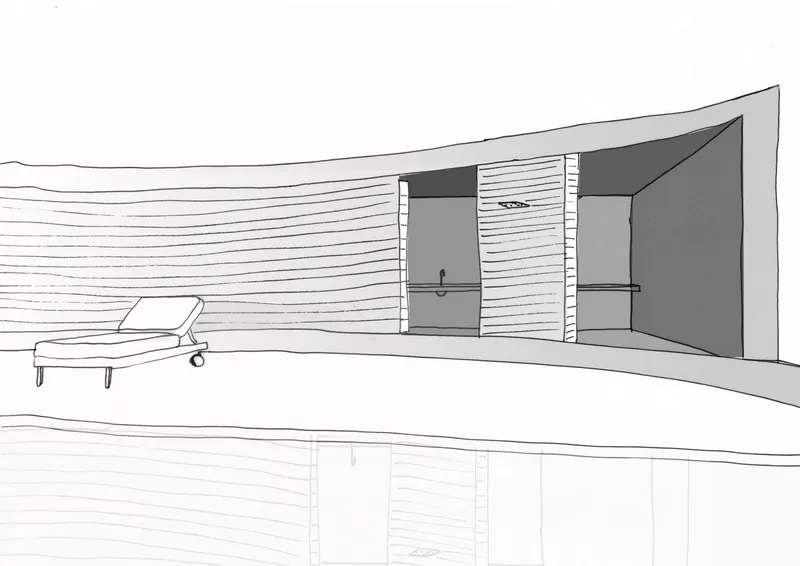
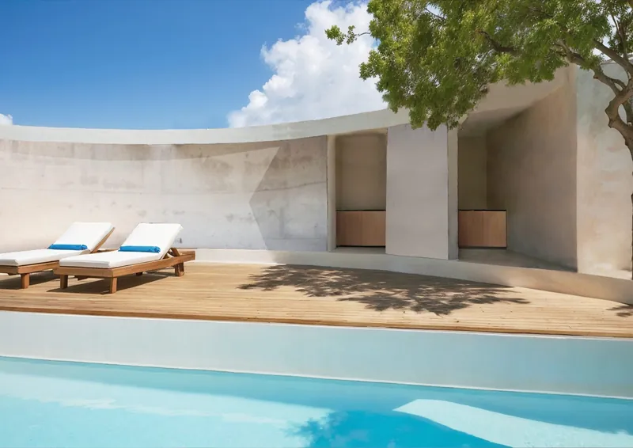
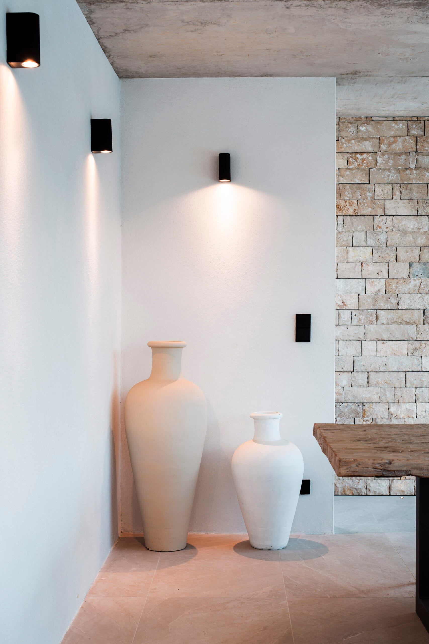
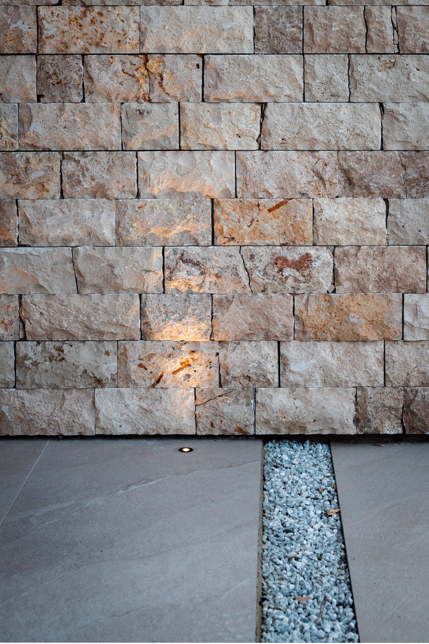
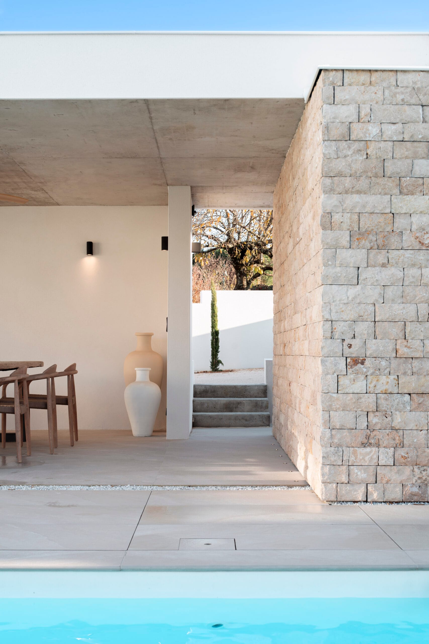
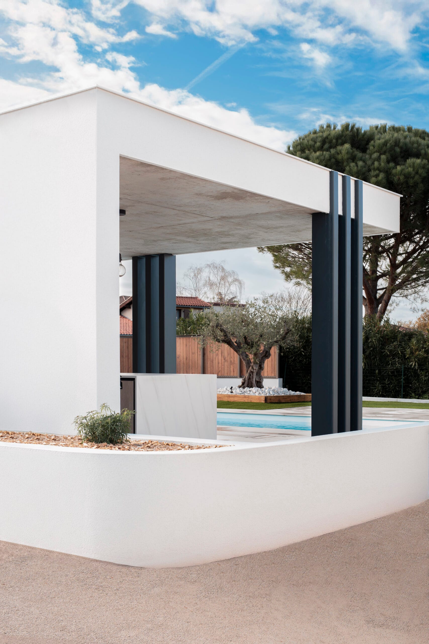
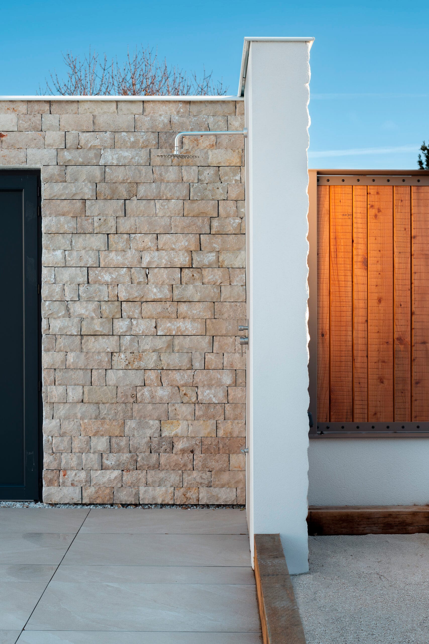
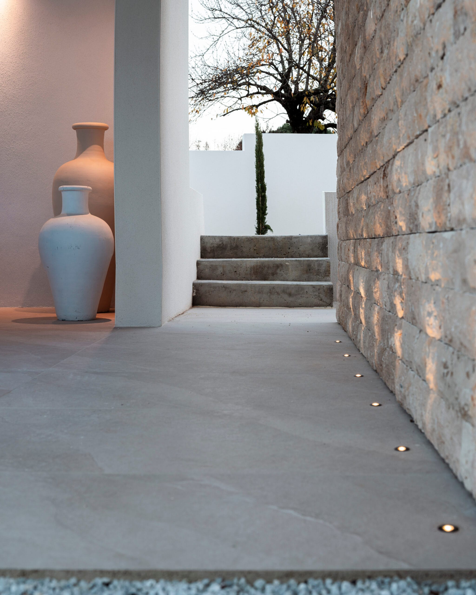
A landscape project extending the existing architecture through a dialogue between geometric rigour and poetic forms. A pool house, a swimming lane and redesigned access to the home turn the garden into a sanctuary of calm.
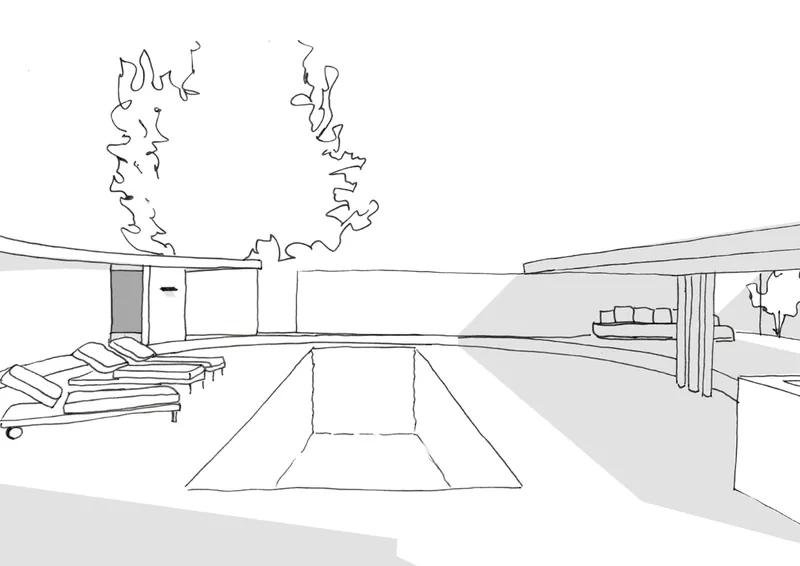
An outdoor composition balancing taut lines and organic curves:
Conceived as an independent space, the project offers a new interpretation of the outdoors, both functional and poetic.
The threshold connects two worlds: formal rigour outside and flowing curves within. The circle, the project’s central figure, conveys softness and unity, surrounding users with a calm atmosphere.
Water becomes the guiding thread, linking built elements to planting and encouraging contemplation.
- Construction type
- New
- Programme
- Access and fencing, pétanque court, pool house and lap pool
- Construction budget
- 205 000 euros excl. VAT
- Completion date
- November 2025
- Project area
- 500m²
- Location
- Escalquens
- Client
- Private
- Photographer
- Alexandre Le Gratiet
PROJECT CONCEPT
- A pool house with two mirrored parts: an open covered area and an enclosed area for technical equipment and a kitchen
- Rectilinear geometry guiding the approach to the home
- Interior curves creating a gentle, contemplative atmosphere
- An aligned swimming lane extending the view from the home
- An ongoing dialogue between water, architecture and landscape