Villa COB
ToulouseIndividual houses2023
PROJECT INFORMATION
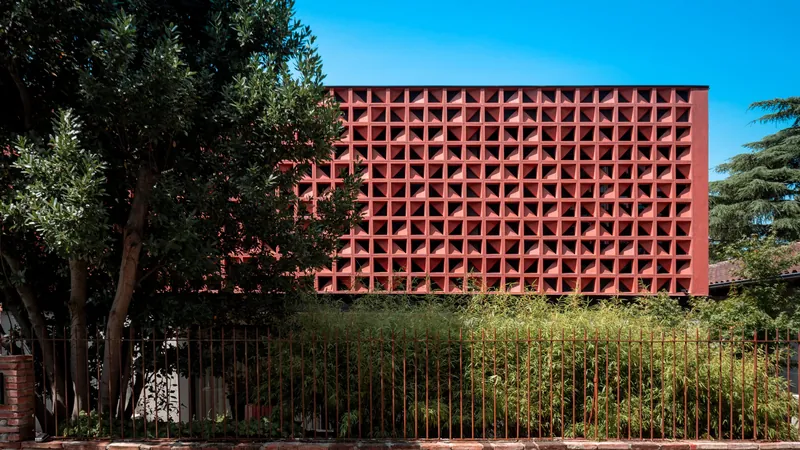
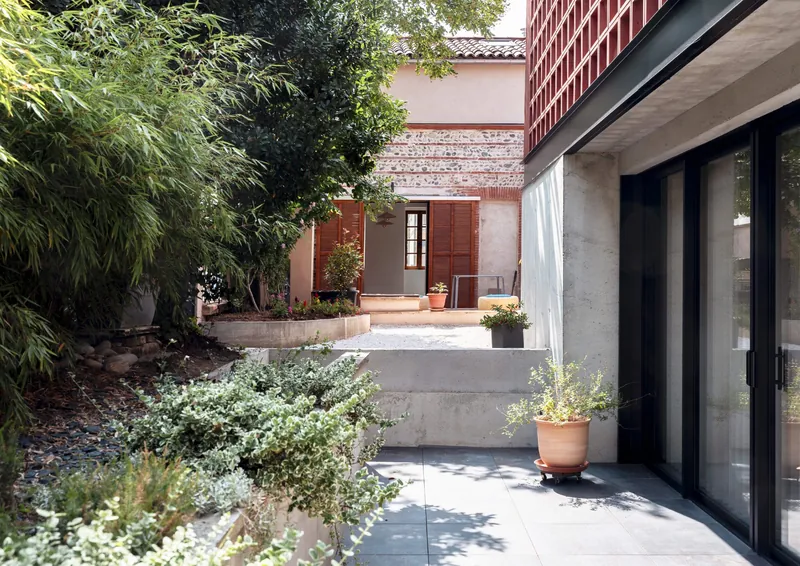
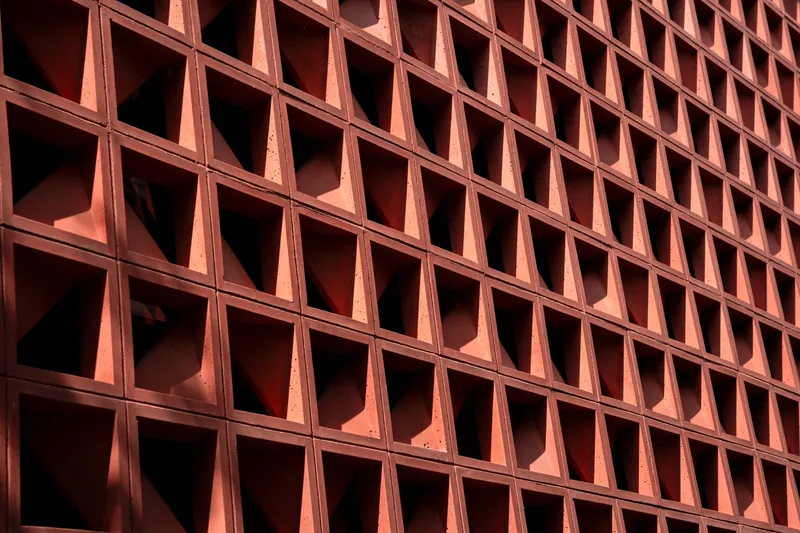
COB House reinterprets regional brick construction through stacked, repeated modules addressing urban needs for privacy and solar protection.
We design spaces in dialogue with their surroundings, combining construction innovation and restrained expression.
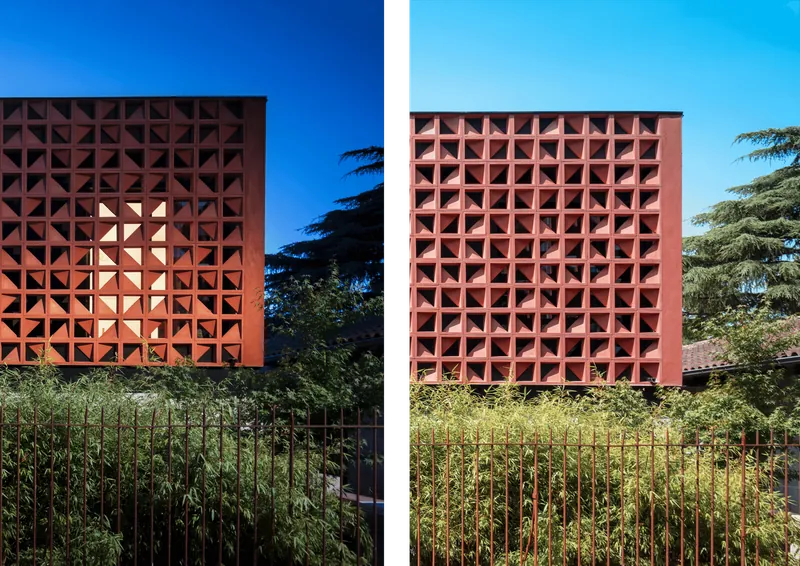
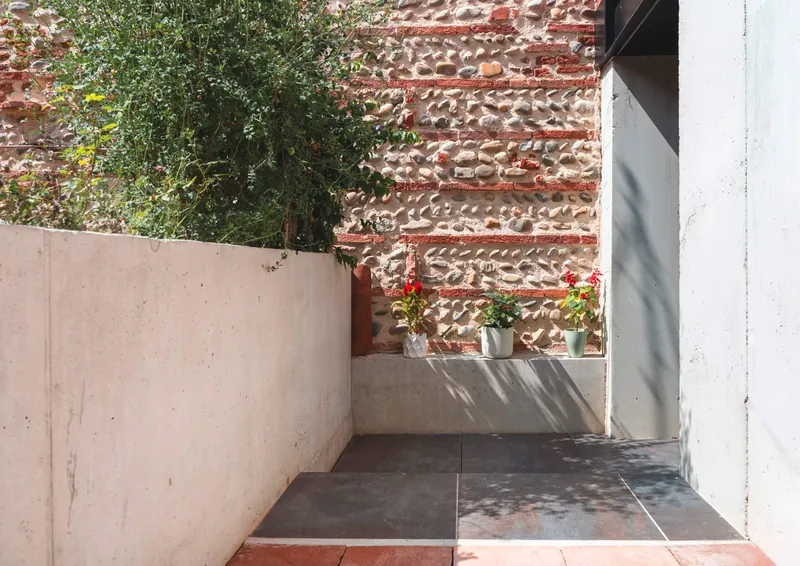
In Toulouse, COB House offers a contemporary interpretation of regional brick architecture. A handcrafted system of identical stacked modules optimises costs and responds to the site’s urban conditions.
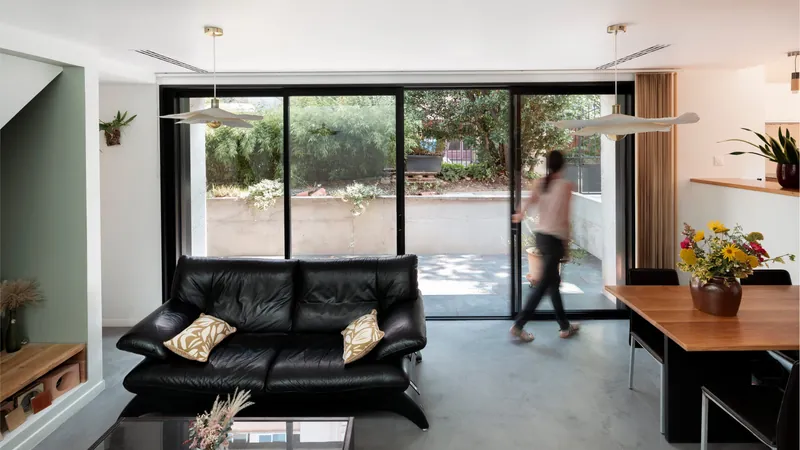
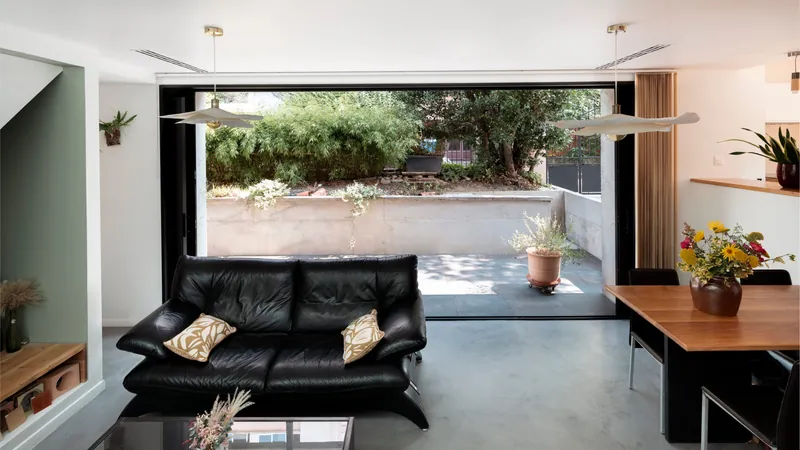
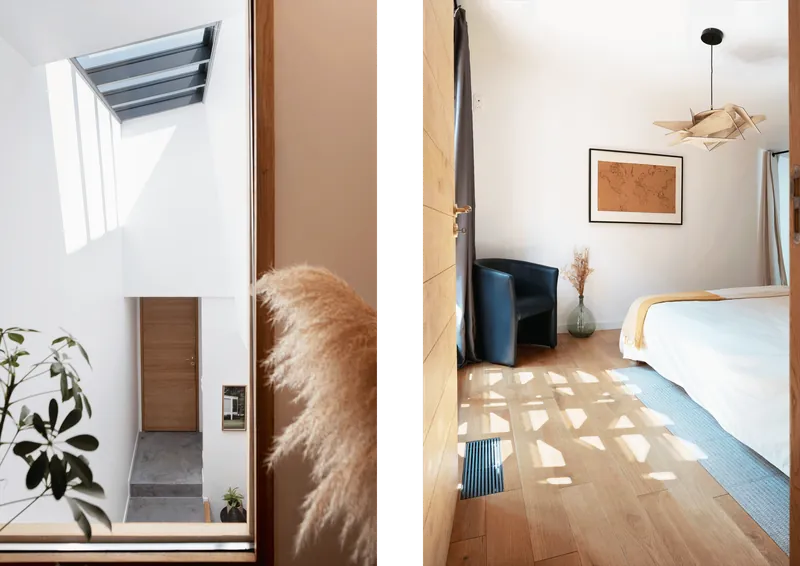
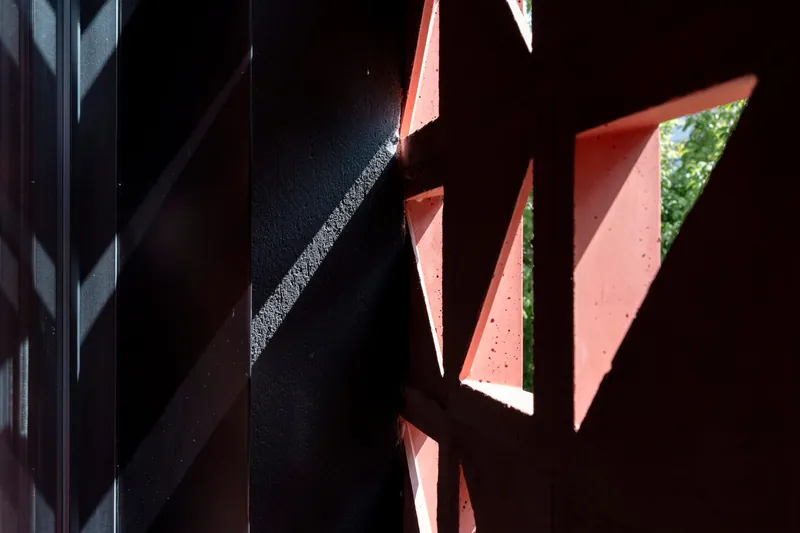
Orientation, openings and the relationship between solids and voids bring soft daylight while preserving privacy.
The volume appears to float, light and contemporary, demonstrating that construction innovation and respect for context can work together.
- Construction type
- New house
- Construction budget
- Self-build
- Completion date
- 2023
- Project area
- 100 m²
- Location
- Toulouse
- Photographer
- Alexandre Le Gratiet
PROJECT CONCEPT
- A modular system handcrafted over ten months
- A composition inspired by artist Athos Bulçao’s work
- A façade playing with light while protecting against sun and neighbouring views
- A bamboo fence concealing the base and creating a floating impression