Extension of a period house
PROJECT INFORMATION
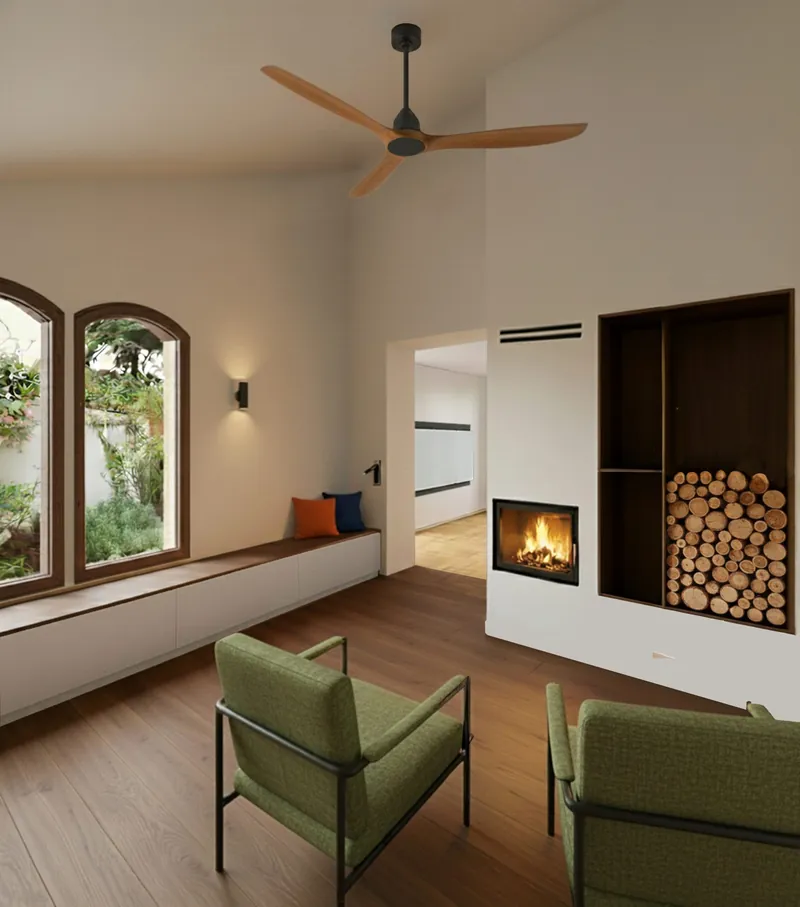
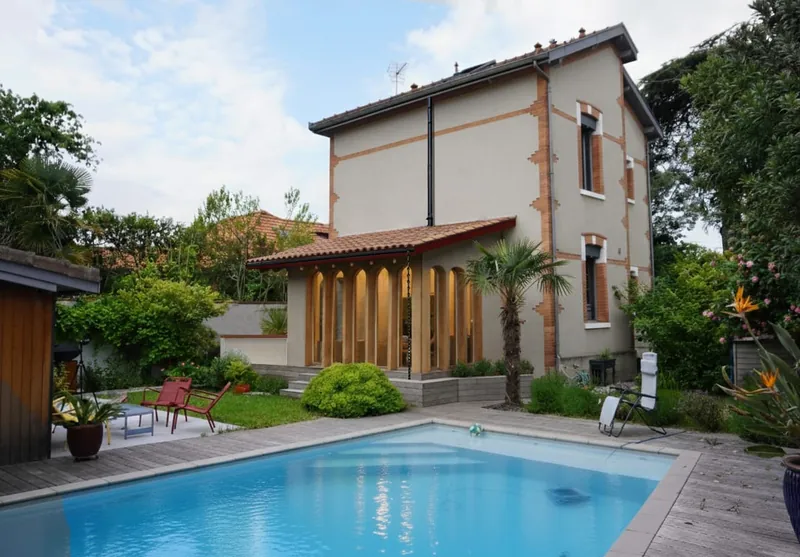
A refined, lasting intervention based on materiality and construction detail. Bespoke moulded timber joinery and rafters extend the house’s architectural language. On an existing raised terrace, a glazed corner opens views towards the garden and pool.
A lightweight, carefully crafted extension to a detached home:
A rendered timber frame is chosen for its lightness, bio-based material and compatibility with the existing foundations. Mouldings, exposed rafters, timber species and proportions ensure architectural continuity and an elegant new volume.
The fully glazed corner reconnects the house with the pool, located on the plot boundary and previously detached from the building.
The intervention also includes stitching basement cracks, improving crawl-space ventilation and providing a watertight closure towards the cellar to prevent water ingress.
The approach brings together structure, thermal insulation, spatial quality, use, light, views and landscape to ensure the home’s lasting quality.
- Construction type
- House extension
- Construction budget
- 70 000 euros excl. VAT
- Completion date
- Tender documents in progress
- Project area
- 20m²
- Location
- Toulouse
- Client
- Private
PROJECT CONCEPT
- Transforming an existing terrace into living space
- A rendered timber frame limiting loads on the existing foundations
- Bespoke moulded joinery and rafters echoing the existing building
- A glazed corner reconnecting the home with pool and garden
- An integrated structural, thermal and landscape intervention