Detached house extension
ToulouseIndividual housesTender documents in progress
PROJECT INFORMATION
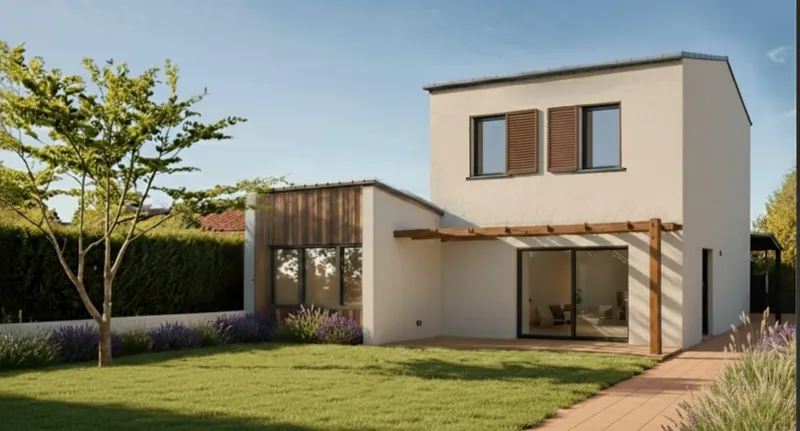
The extension continues the existing garage and meets a functional need. Precise technical choices open the new room towards the garden and improve the building’s overall comfort.
A simple, rational extension to a detached house:
Apparent simplicity rests on carefully controlled construction. Reversing the roof slope improves light and the connection to the garden. Vertical timber cladding emphasises the volume’s height, while a pergola protects the terrace from summer heat.
The intervention also reviews openings, insulation and heating throughout the house to deliver a coherent, lasting improvement in comfort.
- Construction type
- House extension
- Construction budget
- 150 000 euros excl. VAT
- Completion date
- Tender documents in progress
- Project area
- 20m²
- Location
- Toulouse
- Client
- Private
PROJECT CONCEPT
- Creating a ground-floor bedroom
- A timber pergola providing summer shading
- Vertical timber cladding emphasising height and opening the volume towards the garden
- Collaboration with interior architect Cécile Derrien’s studio