Restaurant and hotel du Lac
GraulhetOngoing projectsStudy in progress
PROJECT INFORMATION
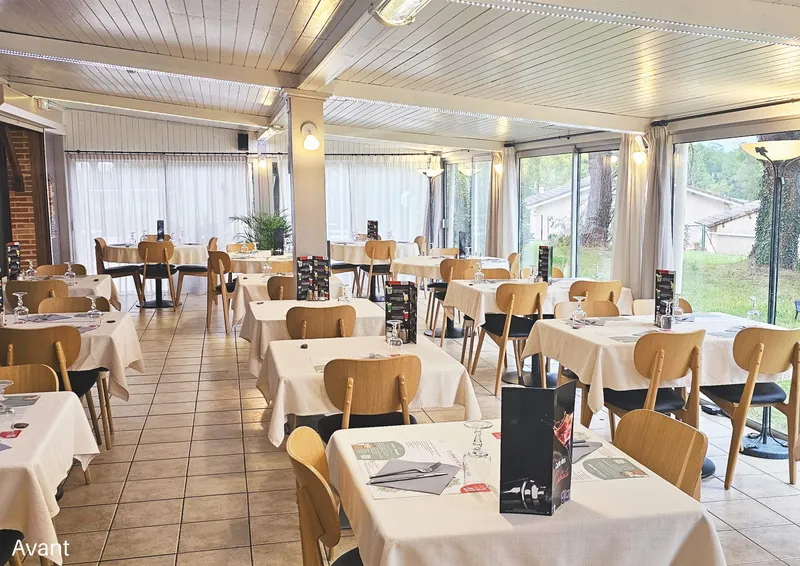
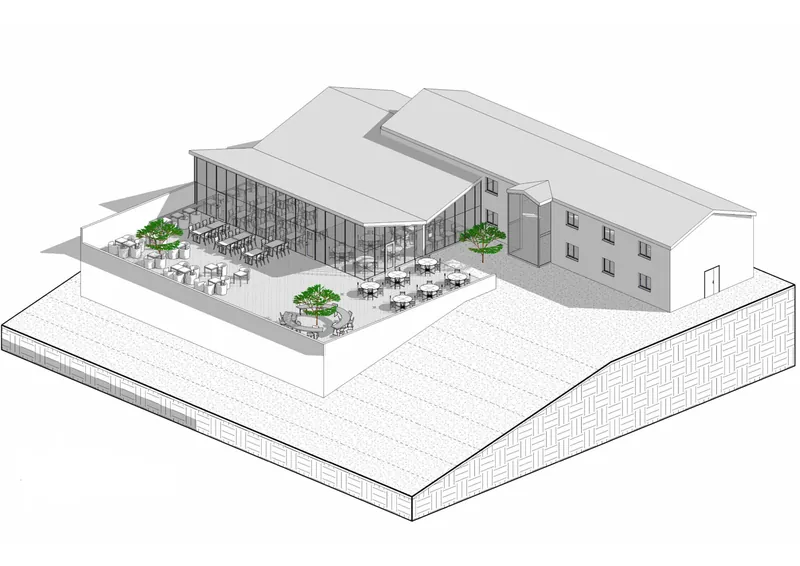
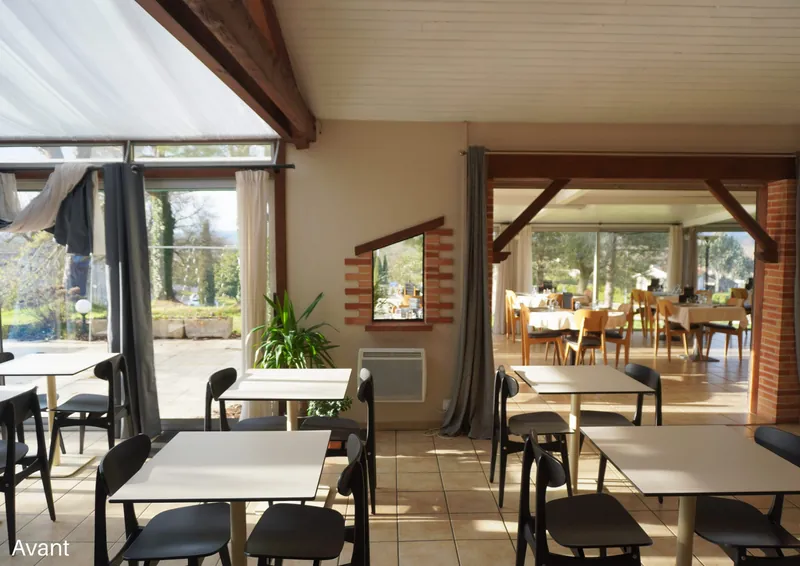
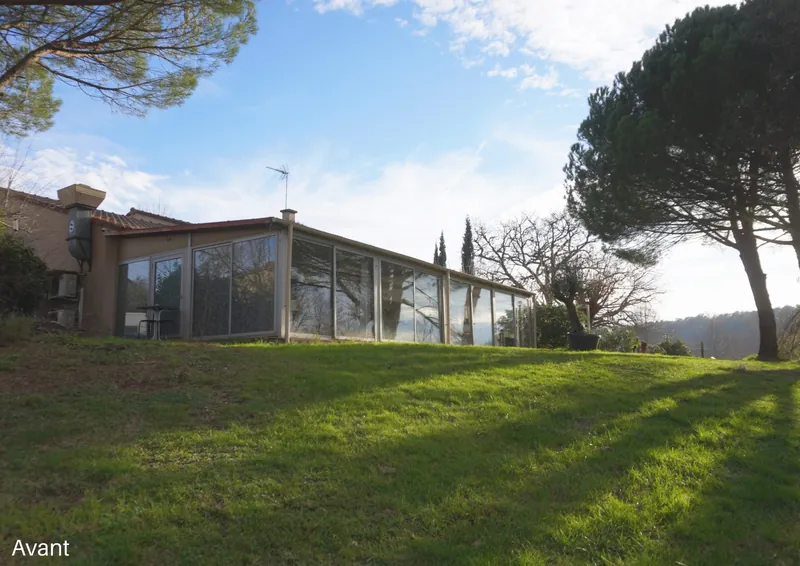
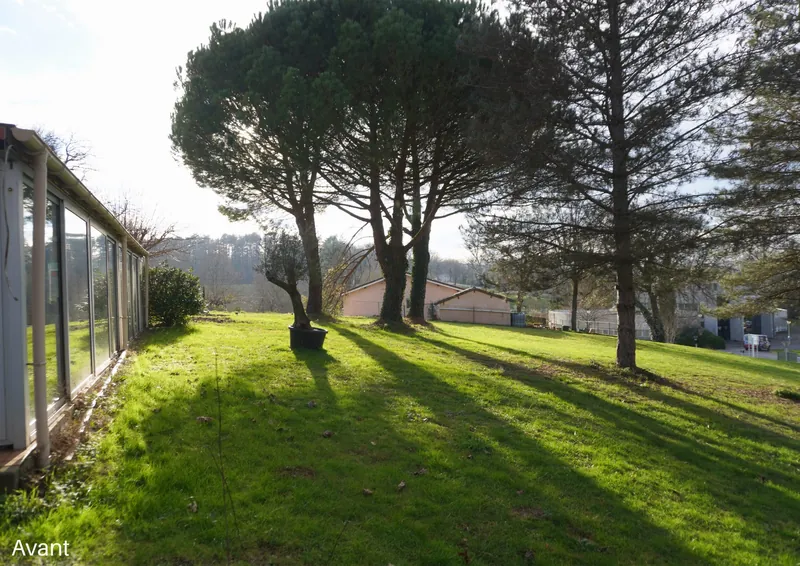
The project transforms and extends a restaurant to create an open, bright place connected to its natural surroundings. Overlooking a valley, the building has significant landscape potential. Reorganising volumes and uses aims to reveal it.
- Construction type
- Extension and refurbishment
- Construction budget
- Estimate in progress
- Completion date
- Study in progress
- Project area
- Floor area 340 m² + 315 m² outdoor space
- Location
- Graulhet
- Client
- Private
PROJECT CONCEPT
- Extending towards the landscape with high thermal-mass materials to improve comfort
- Reversing the roof slope to open the interior volume towards the horizon
- A high-performance glazed façade with vertical mullions and integrated shading
- A large terrace beneath umbrella pines with bespoke furniture for social use
- A pizzeria area serving both takeaway and dine-in customers
- Managing construction in an occupied building to keep the restaurant operating