M01 roof extension — Toulousaine
ToulouseRenovations and additional storeysAugust 2024
PROJECT INFORMATION
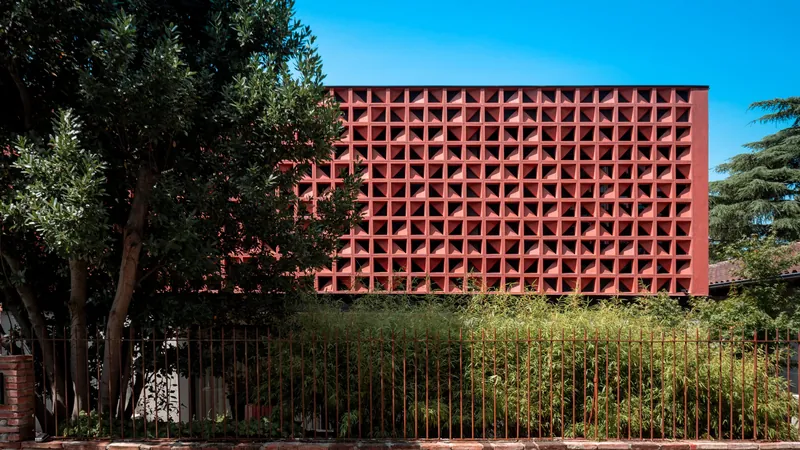
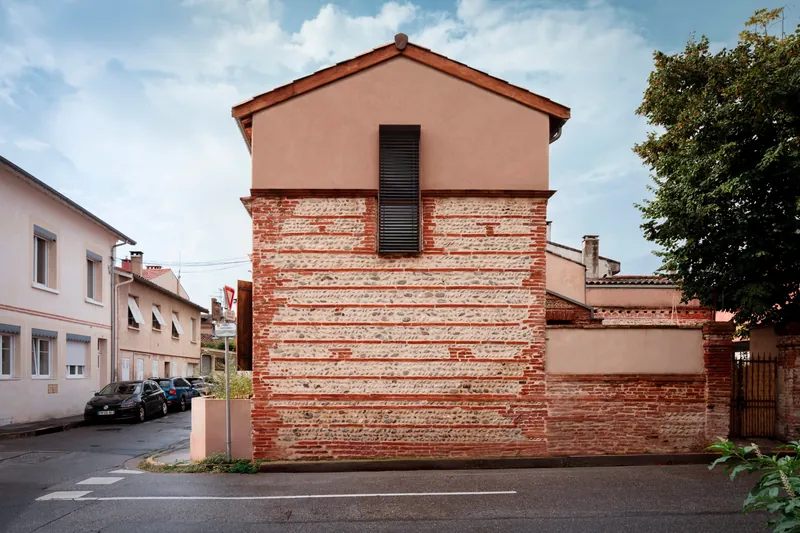
A subtle roof extension respects the existing symmetry and establishes a clear dialogue between old and new.
A self-build project centred on spatial quality and visual coherence:
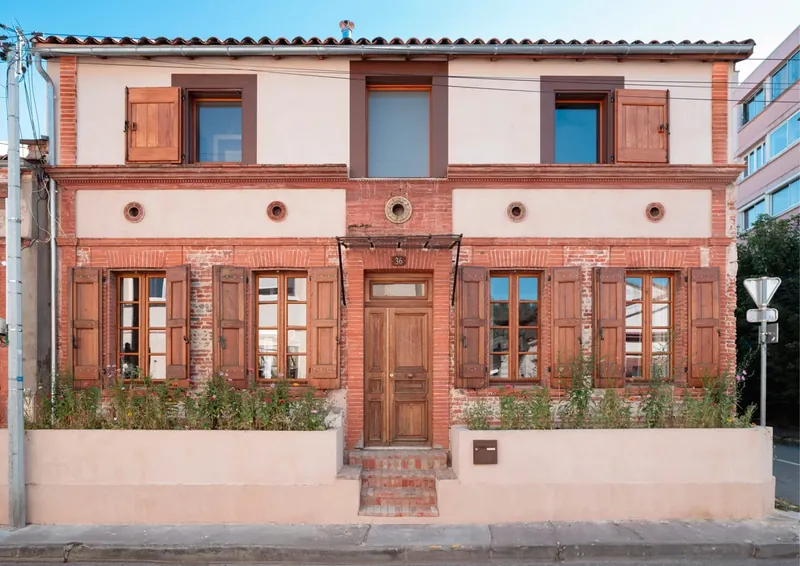
Currently under construction, this Toulouse project proposes a respectful extension closely related to the existing volume.
The gable retains a single opening, extended across the old and new parts as a connecting element.
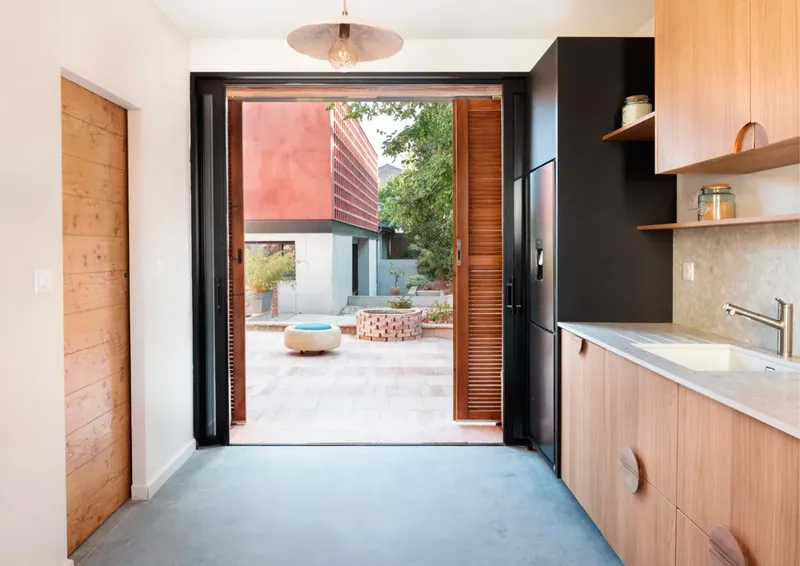
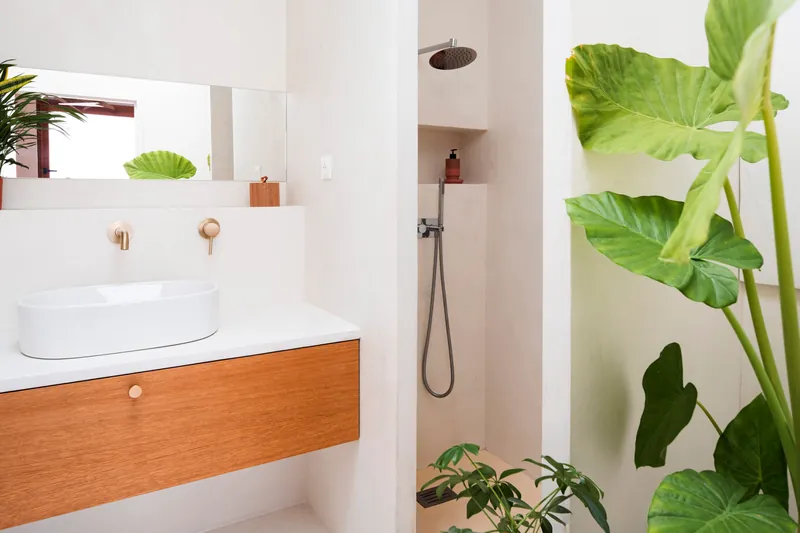
The ground floor opens onto a planted courtyard at the heart of the home, where water and vegetation interact with terracotta walls.
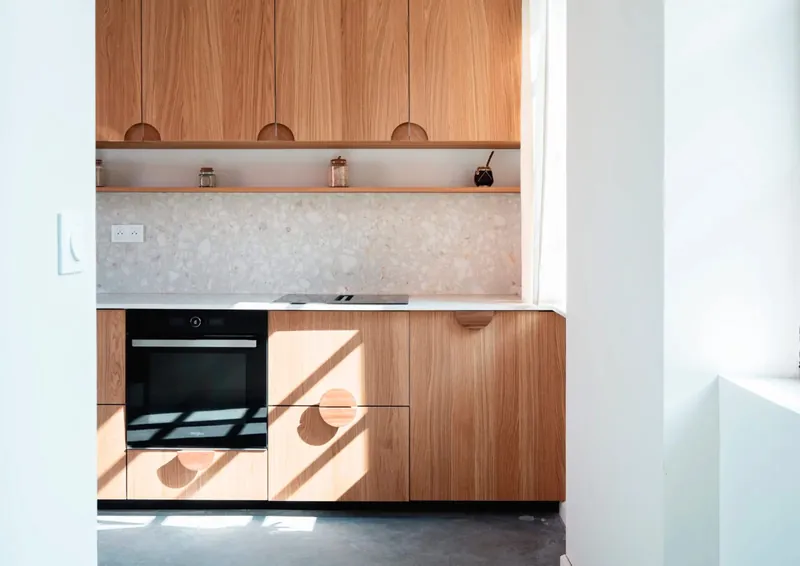
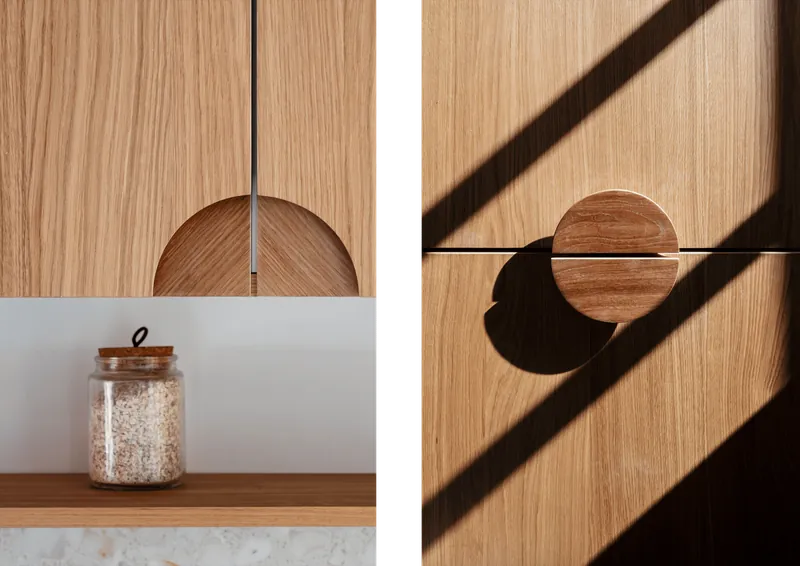
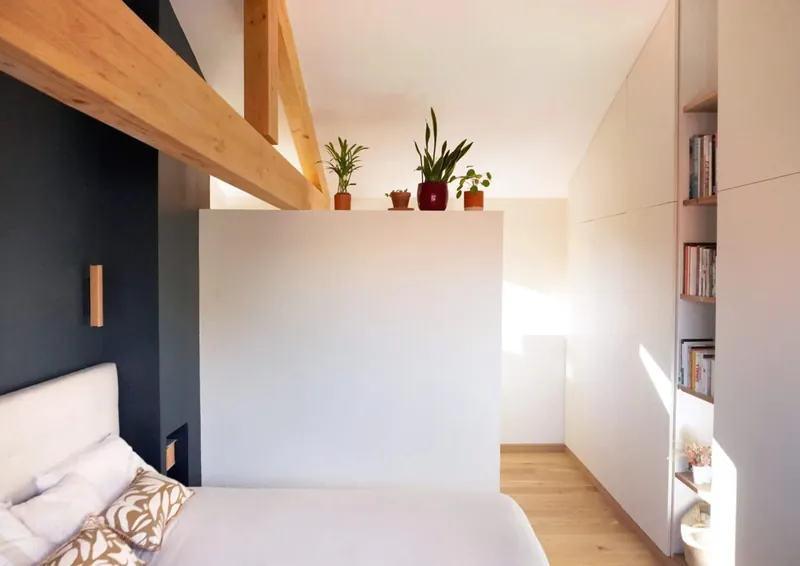
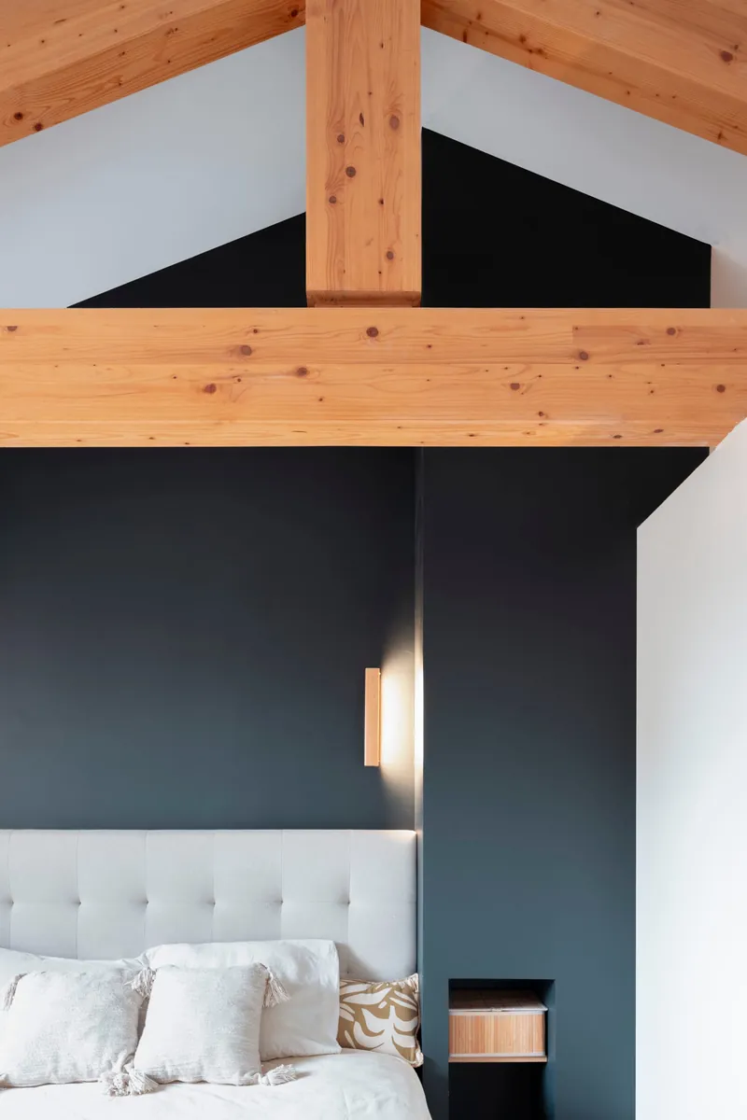
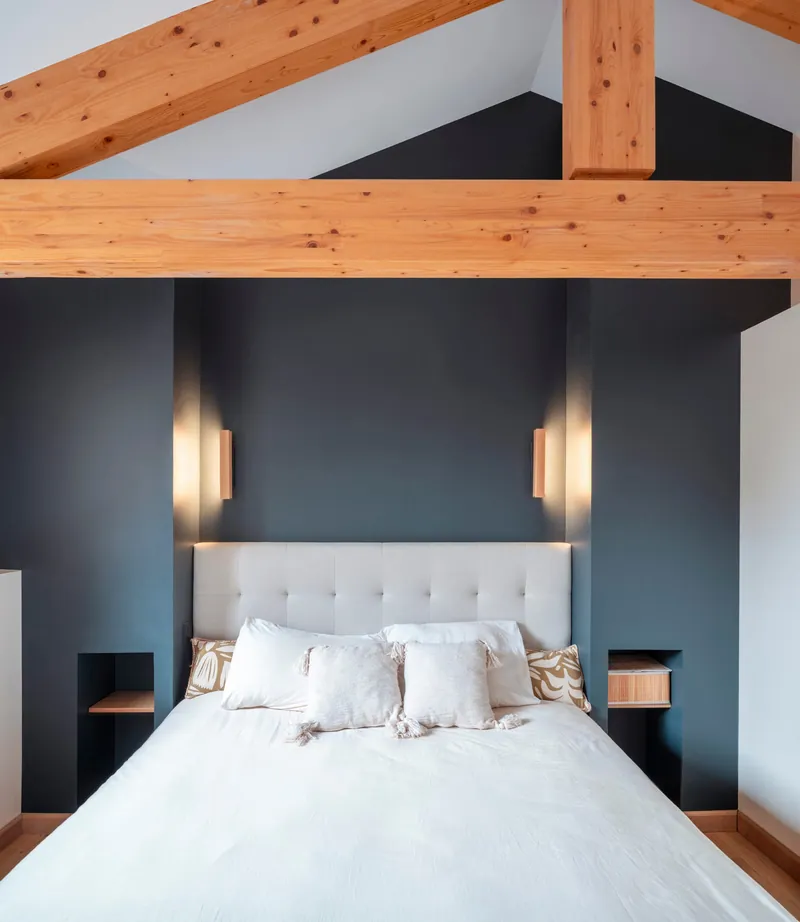
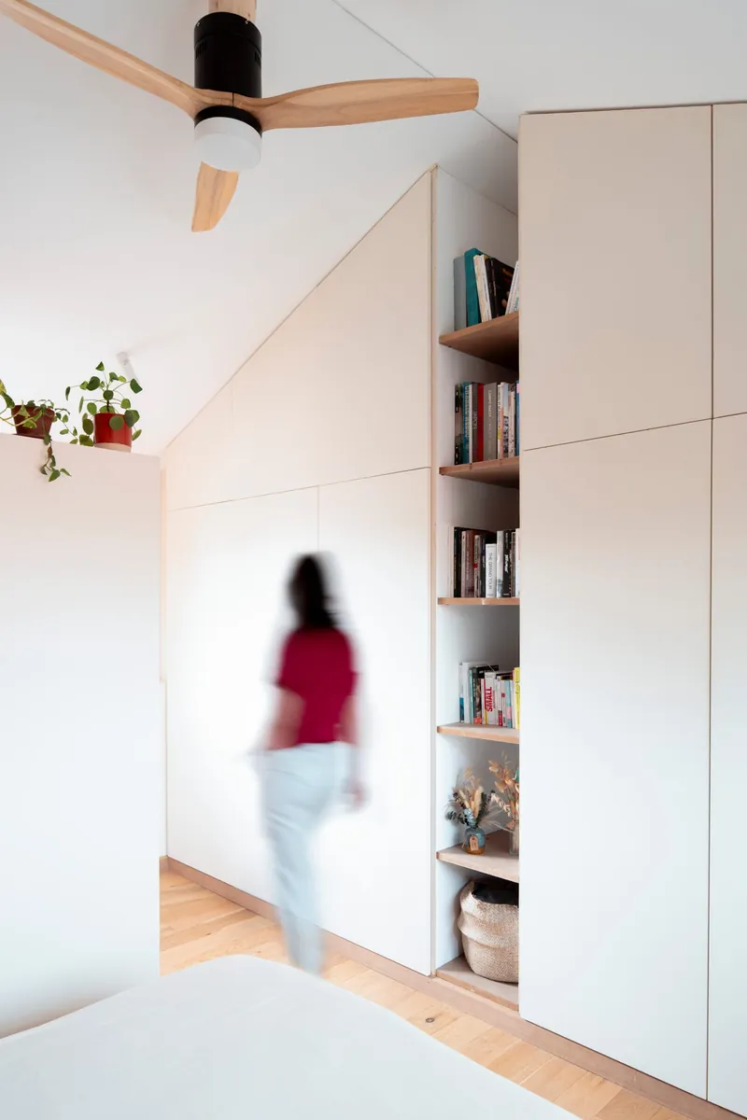
The timber structure, natural colours and symmetrical composition bring balance to the whole.
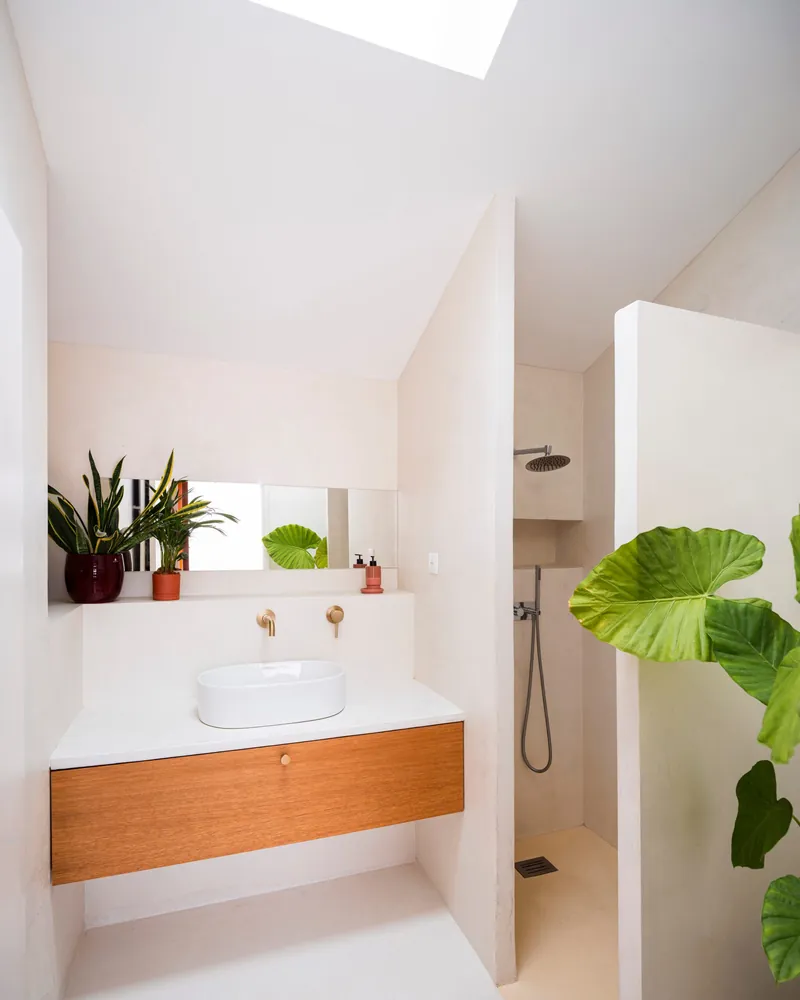
The proposal seeks calm, contemporary architecture connected to the sky and to materiality.
- Construction type
- Additional storey and refurbishment
- Construction budget
- Self-build
- Completion date
- August 2024
- Project area
- 90m²
- Location
- Toulouse
- Client
- private
- Photographer
- Alexandre Le Gratiet
PROJECT CONCEPT
- Façades respecting the existing building
- An entrance framed by symmetrical planters
- An open-sky courtyard created by partially removing the roof
- Natural materials and a harmonious palette