M02 roof extension
ToulouseRenovations and additional storeysDecember 2022
PROJECT INFORMATION
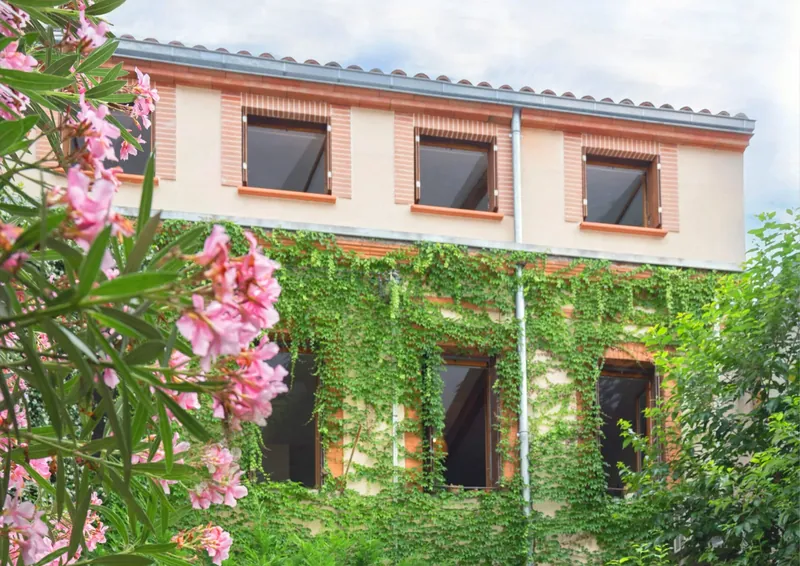
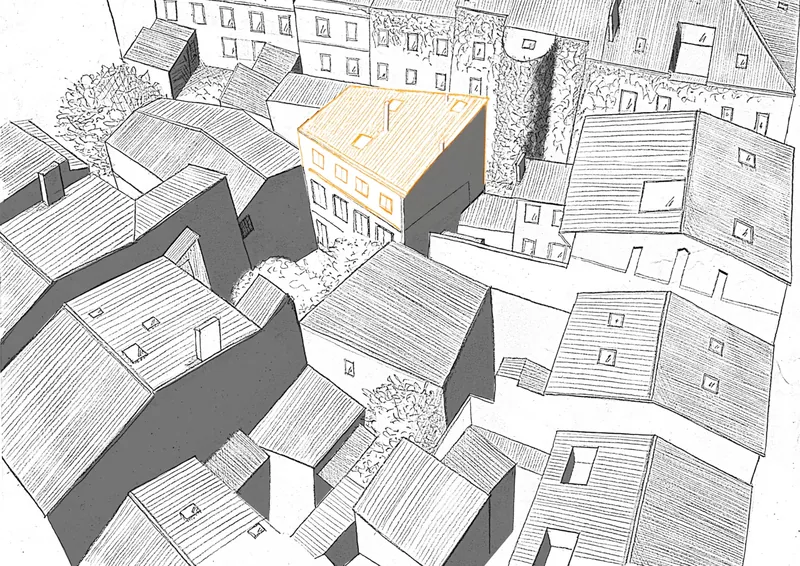
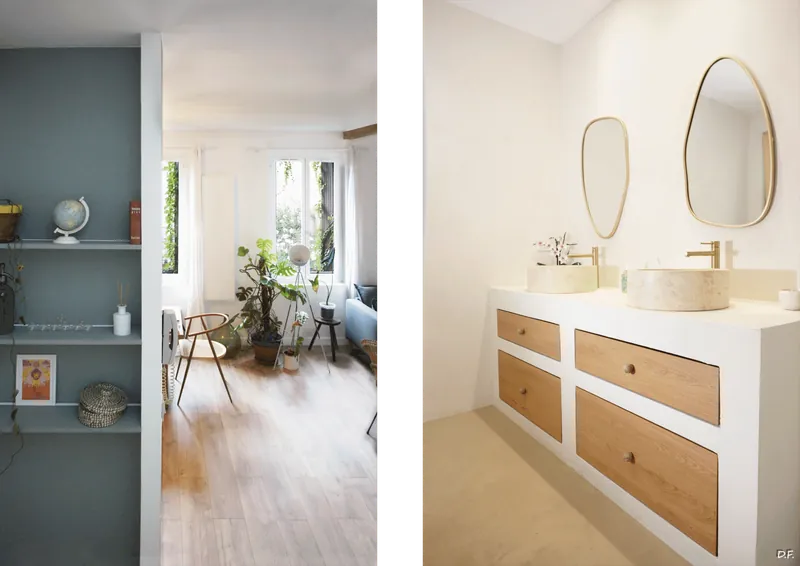
The project creates an open, bright, contemporary duplex connected to the city within an existing building.
Roof extension and complete reconfiguration of volumes:
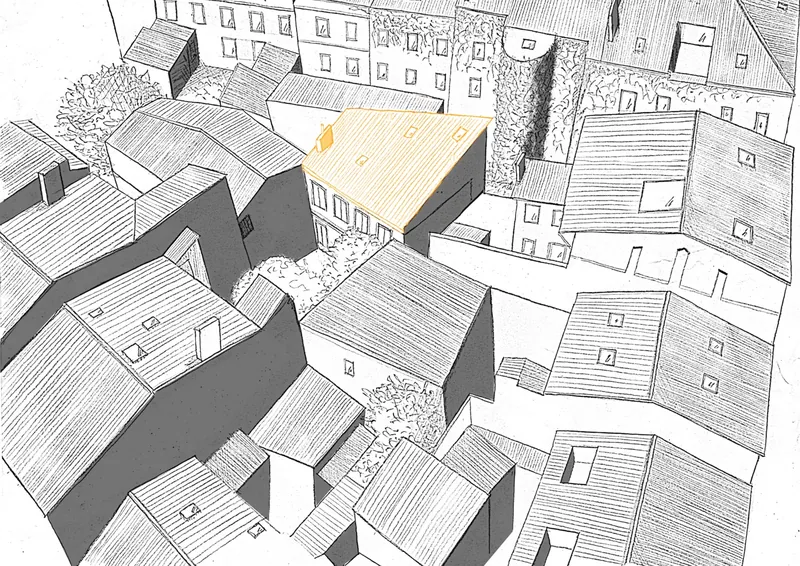
In central Toulouse, the extension aims to double the building’s living area.
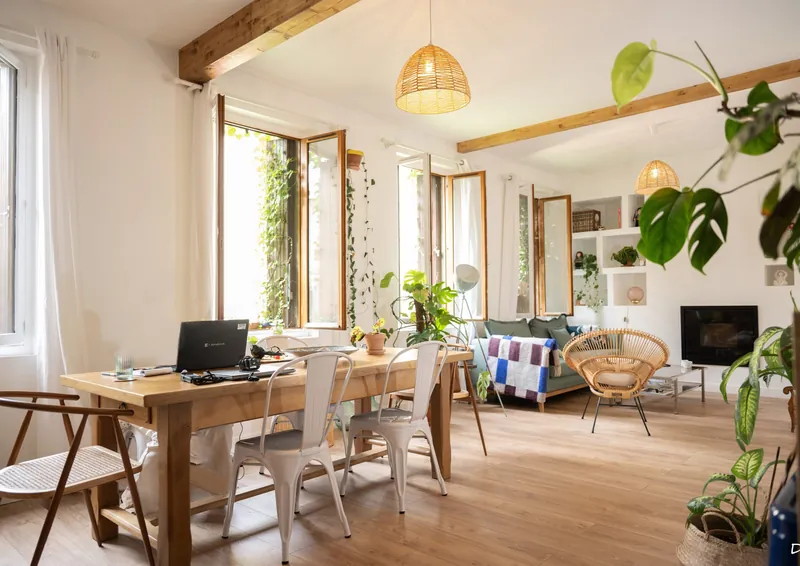
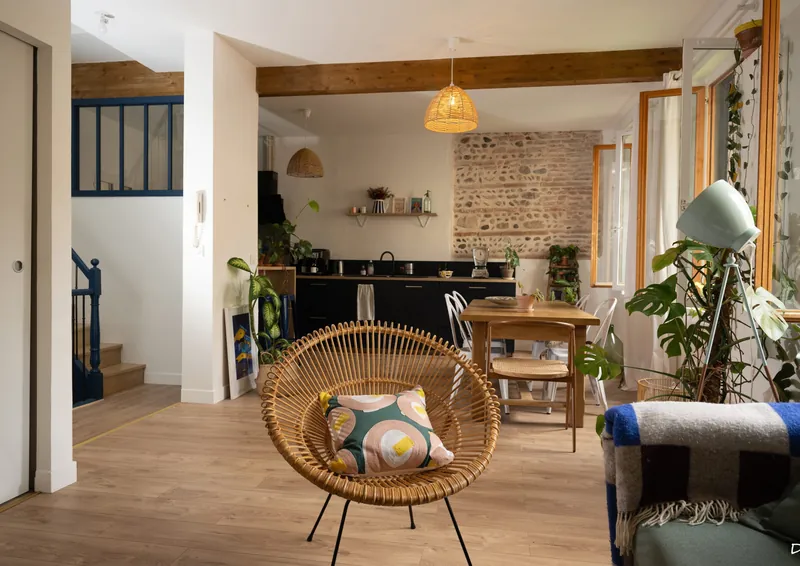
Verticality shapes the design from the first sketches. Two voids connect through a functional and aesthetic bespoke steel unit. The apartment is opened up completely to create a generous living area filled with daylight.
Bedrooms and workspaces are concentrated upstairs for calm and privacy.
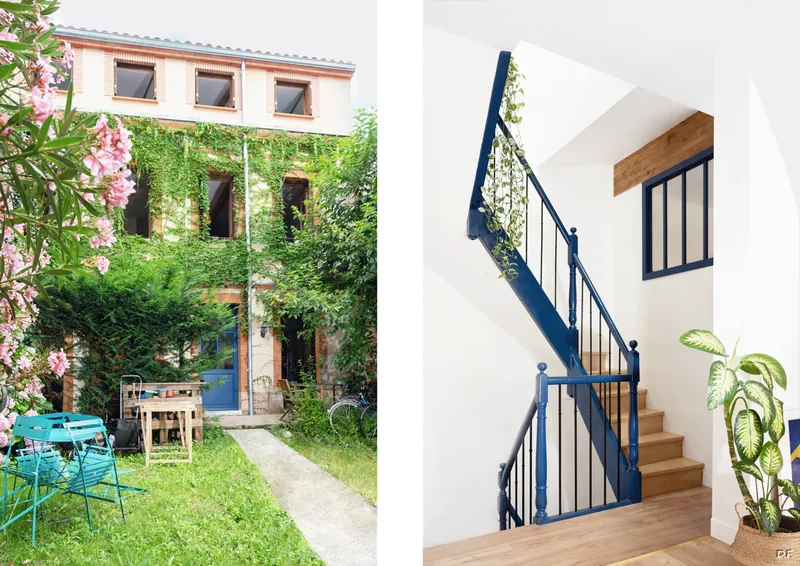
The communal staircase is restored and made private, becoming a central element of the new interior composition.
- Construction type
- Additional storey and refurbishment
- Construction budget
- 165 000 euros incl. VAT
- Completion date
- December 2022
- Project area
- 140m²
- Location
- Toulouse
- Client
- Private
- Photographer
- Daniel Foulquier
PROJECT CONCEPT
- Two connected voids: staircase and double-height space
- A central unit incorporating a stove, storage and entrance
- Open-plan daytime spaces filled with light
- A restored triple-height staircase open to the living room