Opening towards the landscape
Near ToulouseRenovations and additional storeysMay 2020
PROJECT INFORMATION
An old farm is reinvented through distinctive volumes open to their surroundings.
Refurbishment and extension in a rural setting:
Outside Toulouse, the old farm is transformed for family life.
Kitchen, dining room, living room and terrace each acquire their own spatial identity within a distinct volumetric composition.
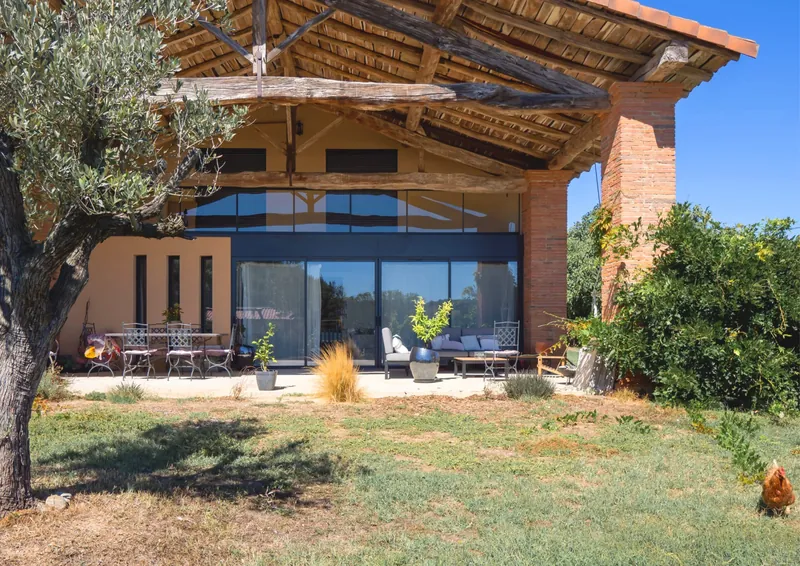
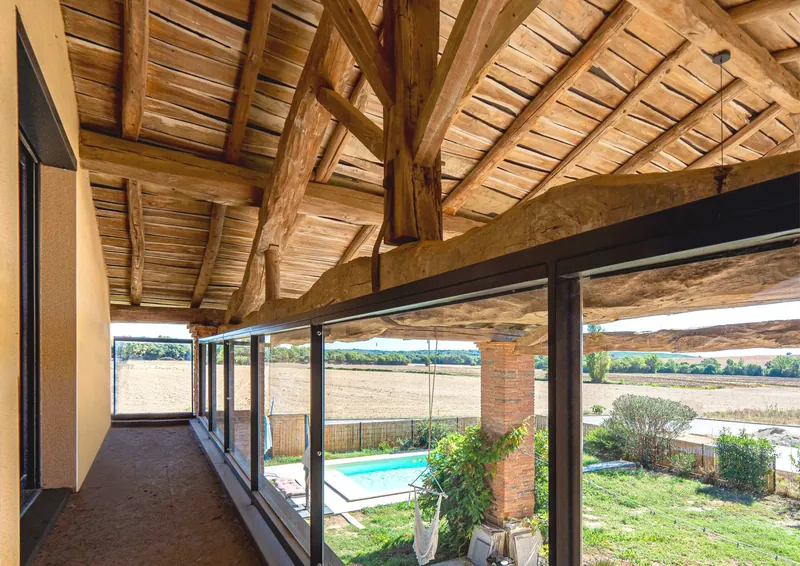
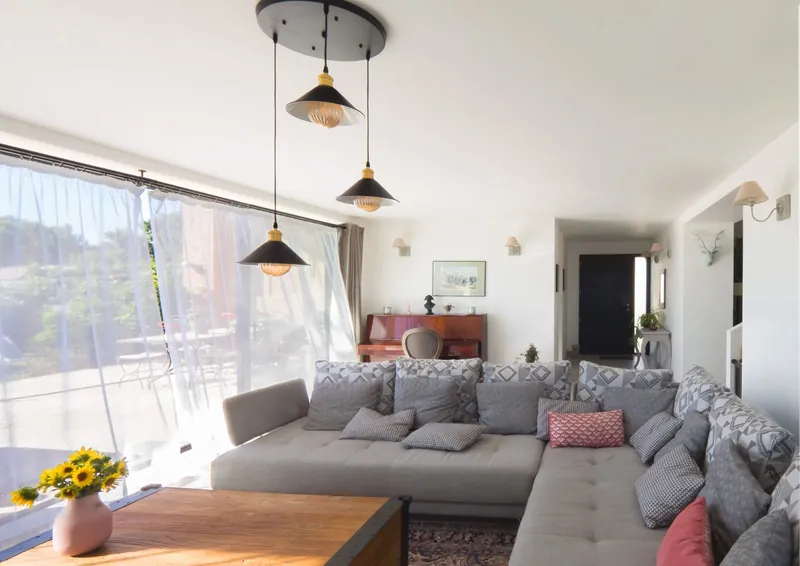
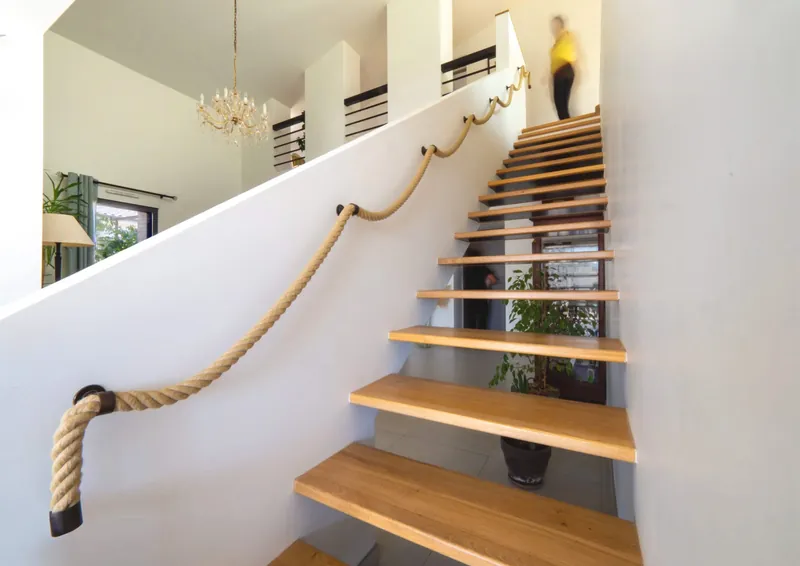
The double-height dining room connects circulation routes. Large windows open the living room towards the landscape, while the double-height terrace reveals the original roof structure as a memory of the place.
The result is a generous, authentic home oriented towards the horizon.
- Construction type
- Farmhouse renovation and extension
- Construction budget
- 411 000 € incl. VAT
- Completion date
- May 2020
- Project area
- 270m²
- Location
- Near Toulouse
- Client
- Private
PROJECT CONCEPT
- A distinct volume for each use
- Varied views and heights
- Highlighting existing pebbles and brickwork
- A constant visual connection to the surrounding hills