Towards more light
ToulouseIndividual housesJune 2022
PROJECT INFORMATION
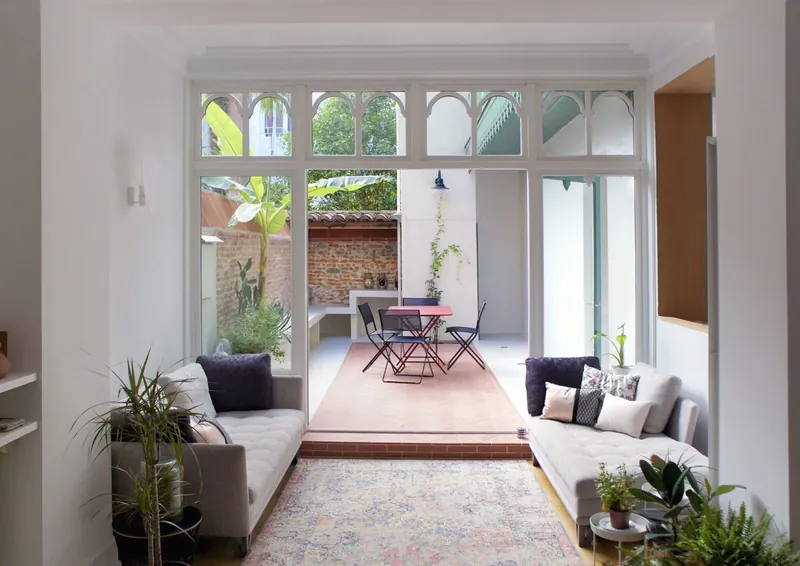
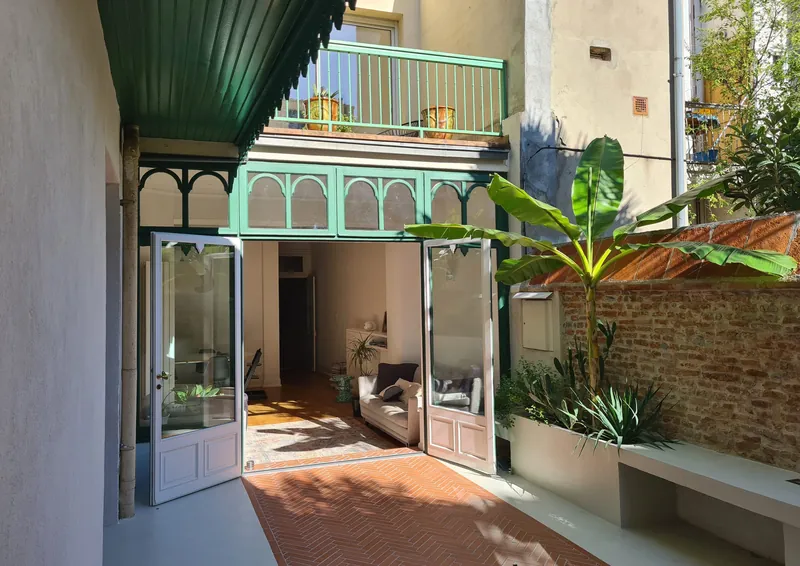
A refined intervention transforms a dark ground floor into a flowing living space connected to its planted courtyard.
Interior reconfiguration and enhancement of the existing building:
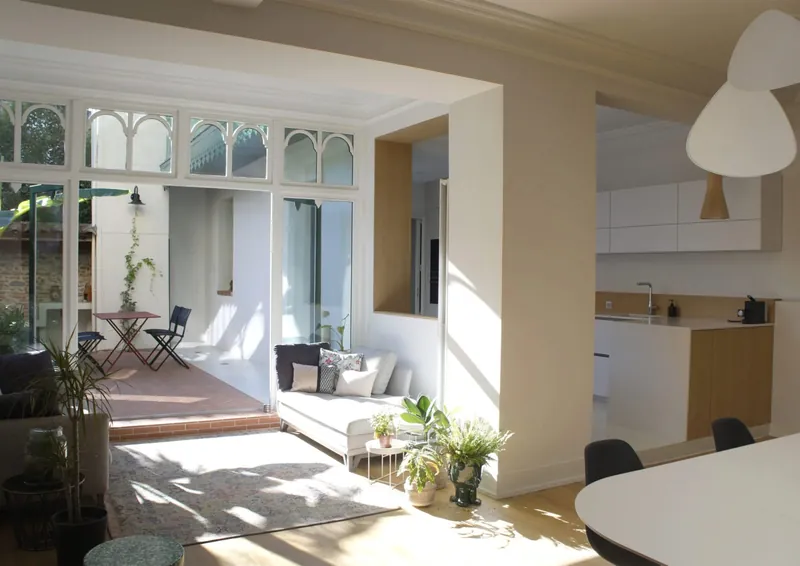
In central Toulouse, the proposal turns a dark ground floor into a calm, bright living space.
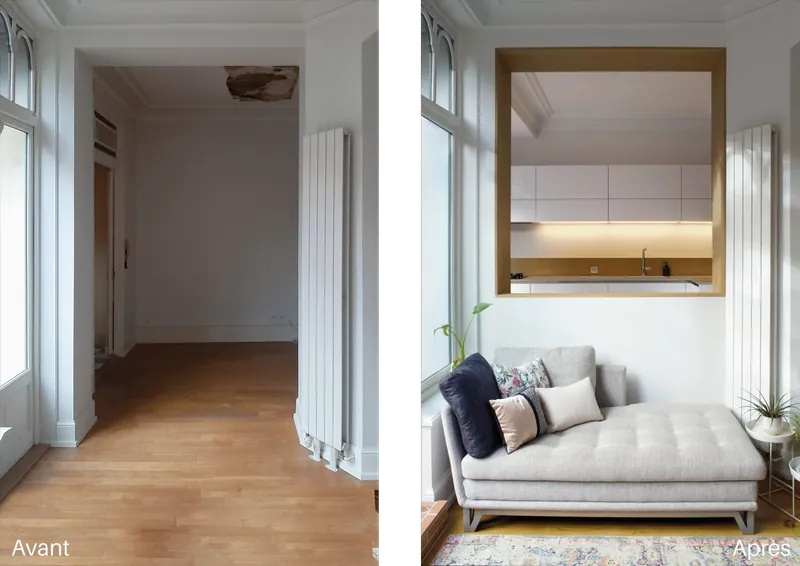
Three aims guide the intervention: removing visual obstacles, bringing daylight into the heart of the building and emphasising the home’s length.
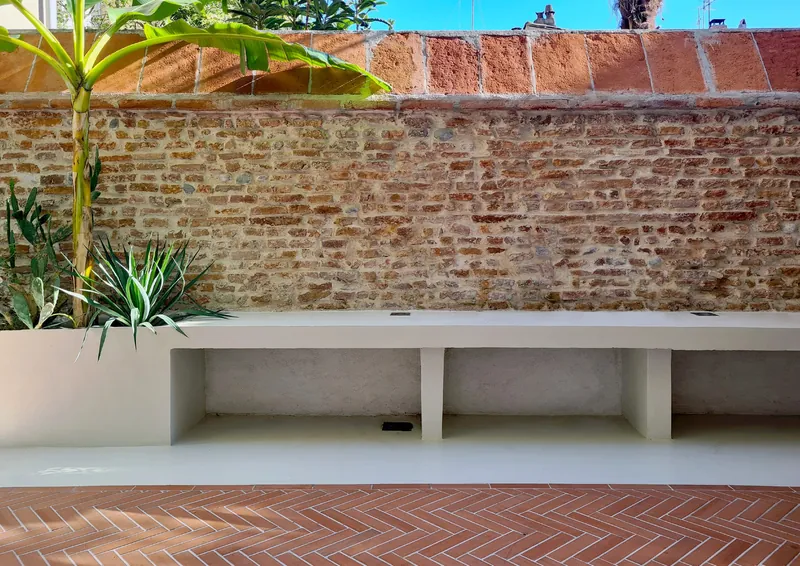
The rear courtyard becomes a place for gathering and relaxation, visible and accessible from every room.
Bookshelves, sideboard and desk are custom-designed. Mouldings, stained glass and terracotta walls are restored to preserve a warm, distinctive identity.
- Construction type
- Ground-floor and rear courtyard renovation
- Construction budget
- 78 000 euros excl. VAT
- Completion date
- June 2022
- Project area
- 120m
- Location
- Toulouse
- Client
- Private
PROJECT CONCEPT
- Removing the central column to open up the daytime space
- Bringing daylight to the back of the home
- Emphasising the home’s longitudinal character
- A courtyard redesigned as an outdoor living room